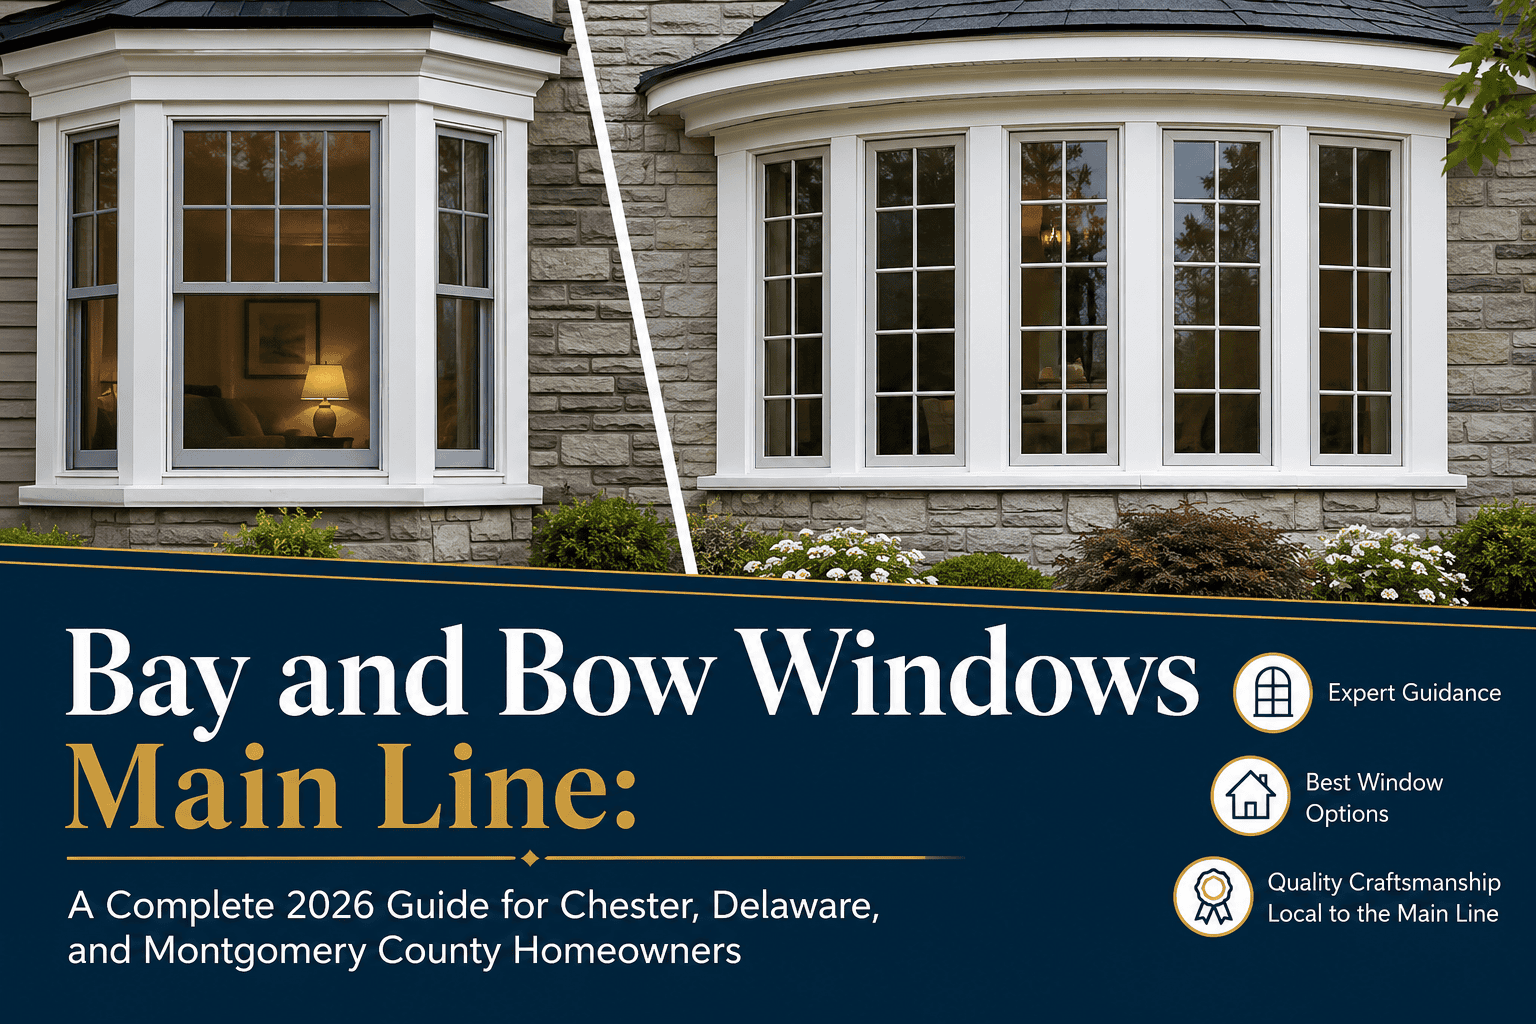
Bay and bow windows Main Line is among the most requested architectural window upgrades on the Main Line. They project outward from the wall plane, flood interior rooms with light from multiple angles, add visual depth to living spaces, and create the kind of exterior character that reads clearly from the street. If you have driven through Ardmore, Wayne, Bryn Mawr, or any of the older residential sections of the Main Line, you have seen bay and bow windows on the Victorian colonials, craftsman homes, and mid-century ranches that define the neighborhoods here. Many of those windows are original. Many more are replacements that made a meaningful difference to the home.
This guide gives Main Line homeowners the complete picture on bay and bow windows in 2026: what each style is and how they differ, which materials perform best in Pennsylvania’s climate, what a realistic installation cost looks like in Chester, Delaware, and Montgomery Counties, what the permit requirements are for this specific window type, and what the architectural context on the Main Line means for the right choice for your specific home.
Hynes Construction installs bay and bow windows throughout the Main Line. Our full windows service page and replacement window styles page cover the complete range of products and services we offer. For a free in-home estimate, call 610-896-6388 or visit our contact page.
Bay Windows vs Bow Windows: What Is the Difference and Which Is Right for Your Main Line Home
Bay Windows: Angular Projection and Classic Appeal
A bay window consists of three window units assembled at angles. The center panel faces the exterior directly, and two side panels flank it at 30 or 45 degree angles, creating a faceted projection that extends outward from the wall plane. The angled configuration is the defining characteristic of bay windows, producing the angular bay shape that appears on the majority of Victorian and colonial homes across the Main Line.
Bay windows are available in a range of configurations. The most common Main Line homes place a large central picture or double-hung window between two casement or double-hung side units. The total unit width typically ranges from 48 to 96 inches. The projection depth, measured from the wall to the furthest point of the center panel, typically runs 18 to 24 inches. This projection creates a small interior alcove that many homeowners use for seating, display, or plant shelving.
Bay windows suit almost every architectural style represented on the Main Line: Victorian and Edwardian homes where they were standard original equipment, colonial and craftsman homes where they add period-appropriate character, and mid-century colonials where the angular projection creates visual interest on otherwise flat facades. Their angular geometry reads as traditional and residential, making them more versatile across architectural contexts than bow windows.
Bow Windows: Curved Projection and Panoramic Views
A bow window uses four, five, or six equal-sized window units arranged in a gently curved arc. The result is a smooth, rounded projection that reads as architecturally softer and more contemporary than the angled bay. Bow windows are wider than most bay windows because accommodating the curve requires more units, and the total width often runs 96 to 144 inches or more. The curved geometry is genuinely distinctive on a home’s exterior.
Bow windows provide a slightly different interior experience than bay windows. The panoramic curved glass arc fills more of the field of view than a bay’s angled side panels, and the interior alcove space is larger, making bow windows more commonly used in living rooms and formal dining rooms where the alcove becomes an integrated design feature of the room rather than an incidental space at a window.
Bow windows suit colonial revival, contemporary, and transitional architectural styles well. On Victorian homes where the original windows were angular bay configurations, bow windows can feel architecturally inconsistent, making bay replacements the better choice for preserving period character.
Considering bay or bow windows for your Main Line home? Call Hynes Construction at 610-896-6388 for a free in-home consultation. We assess your home’s architecture, discuss material options, and provide a detailed written estimate. Serving Chester, Delaware, and Montgomery Counties.
Bay and Bow Window Materials: What Performs Best in Pennsylvania’s Climate
Pennsylvania’s climate presents specific demands on bay and bow window installations. The structural complexity of a multi-panel angled or curved unit is amplified by seasonal temperature cycling. Each corner joint, each angle connection, each seal between panels experiences freeze-thaw stress with every temperature swing. The material selected for a bay or bow window determines how that unit holds up over 20 to 30 or more years of Pennsylvania winters and summers.
Fiberglass Bay and Bow Windows
Fiberglass is the best-performing material for bay and bow windows in Pennsylvania’s climate. Its thermal expansion coefficient is significantly lower than vinyl, meaning the dimensional movement from summer heat to winter cold is minimal. This reduced movement maintains the precision of the angled corner connections and the integrity of the weatherstrip seals at every joint over decades of temperature cycling.
Fiberglass bay and bow windows can be painted to any color, making them the appropriate choice for Main Line homes where the window color must match existing historically appropriate trim tones. The slim profiles achievable in fiberglass allow more glass area relative to the overall unit, which is particularly valuable in a bay or bow configuration where the goal is light and visual openness. Our fiberglass windows page covers the specific products we carry.
Installed cost range for fiberglass bay windows on the Main Line in 2026: $3,500 to $7,500 per unit depending on size, configuration, and glass specification.
Premium vinyl bay and bow windows represent the most common specification for Main Line homeowners where budget is a more active consideration than maximum long-term performance. Modern premium vinyl products with multi-chamber profiles, reinforced corner joints, warm-edge spacer technology, and quality Low-E insulated glass packages perform well in Pennsylvania’s climate and maintain adequate dimensional stability through normal seasonal cycling.
The limitation of vinyl in bay and bow applications is the same as in standard windows: higher thermal expansion than fiberglass means more movement at corner connections and a greater cumulative impact on seals and weatherstripping over extended service life. This limitation is more consequential in a bay or bow unit than in a standard flat window because the corner connections are structural as well as thermal boundaries.
Installed cost range for premium vinyl bay windows on the Main Line in 2026: $2,000 to $4,500 per unit depending on size, configuration, and glass specification.
See our vinyl windows page and our complete window material comparison guide for the full comparison of material options.
Wood and Aluminum-Clad Wood Bay Windows
Wood bay and bow windows, with aluminum or fiberglass exterior cladding protecting the wood from weather exposure, remain appropriate for Main Line homes in historic districts and for homeowners where the authentic interior wood character is a non-negotiable design element. The real wood interior of an aluminum-clad wood bay window creates a warmth that no synthetic material replicates.
Wood bay windows require more maintenance attention than fiberglass or vinyl. The exterior cladding reduces but does not eliminate maintenance requirements. Interior wood surfaces require periodic sealing or painting. Any failure of the cladding system allows moisture access to the wood core. For the right home and the right homeowner, wood bay windows deliver an authentic material quality that is genuinely irreplaceable. See our wood windows page for product details.
Installed cost range for aluminum-clad wood bay windows on the Main Line in 2026: $4,000 to $9,000 per unit depending on size, species, and configuration.
Bay and Bow Window Cost on the Main Line: What Drives the Final Number
The total installed cost of a bay or bow window on a Main Line home depends on more variables than any other window type. Understanding what drives the cost helps you evaluate estimates and identify the differences between proposals that may look similar on the surface.
Unit Size and Configuration
A three-panel bay window with 45-degree side angles and a total width of 60 inches costs less than a five-panel bow window spanning 120 inches. More panels mean more glass, more frame material, more weatherstripping, and more structural connection points. Wider units also require more substantial structural support above and below the window opening, which can add to labor cost when the existing structure requires modification.
Installation Complexity on Main Line Homes
Older Main Line homes, particularly Victorian and Edwardian construction from the 1890s through 1920s and colonial construction from the 1930s through 1950s, frequently have framing conditions that require more labor to address than newer construction. Non-standard rough opening dimensions, structural complications above the window opening, and exterior masonry or stone that must be carefully managed around the unit’s projection all add to the installation scope.
Bay and bow windows project outside the wall plane and require structural support below the projection. On most installations, this takes the form of a knee wall or support brackets beneath the projecting unit, coordinated with the exterior cladding system. On upper-floor installations, the supporting structure must be properly engineered. These elements are part of a complete installation scope.
Roofing the Bay Projection
Bay and bow windows with projections of any depth require a small roof section over the projection to protect it from precipitation. This roof section must integrate with the surrounding exterior cladding, maintain the same weather protection standard as the main roof system, and be properly flashed where it meets the exterior wall. The roofing scope over a bay or bow projection is modest in scale but important in execution. A poorly flashed bay roof is one of the most common sources of water intrusion at this window type.
Permit Requirements for Bay and Bow Window Installation on the Main Line
Bay and bow window installation on the Main Line requires a building permit in most jurisdictions because the installation involves structural modification of the wall opening and the addition of a projecting structure outside the original wall plane. This distinguishes bay and bow window installation from standard like-for-like window replacement, which typically does not require a permit in most Main Line municipalities.
Lower Merion Township, Radnor Township, Haverford Township, and other Main Line municipalities each have their own permit requirements. Some require permits only for new openings or structural changes. Others require permits for all window installations above a certain size threshold. Hynes Construction confirms the permit requirements for your specific address and jurisdiction at the estimate visit and manages permit applications on your behalf for all applicable projects.
Which Rooms and Architectural Styles Benefit Most from Bay and Bow Windows
Living Rooms on Colonial and Victorian Main Line Homes
The living room is the most common location for bay window installation on Main Line homes, and for good reason. A bay window in a living room creates a natural focal point, brings light from three directions, and provides an alcove that reads as an architectural feature of the room rather than simply a window. On Victorian and colonial homes throughout Ardmore, Wayne, and Bryn Mawr, a bay window in the living room is often the original design configuration that previous renovations removed. Restoration to period character through bay window installation is among the most satisfying window projects we complete.
Dining Rooms on Traditional Main Line Homes
A bow window in a formal dining room creates an expansive, light-filled backdrop for the dining experience. The curved projection and panoramic glass arc read as formally designed rather than incidentally positioned, which suits dining room use in the larger colonial and craftsman homes throughout Lower Merion, Haverford, and Villanova.
Primary Bedrooms and Master Suites
Bay windows in primary bedrooms provide a seating alcove that functions as a morning reading spot, a vanity position, or simply an architecturally distinctive feature that elevates the room’s character. In the larger homes throughout Gladwyne, Villanova, and the estate sections of Wayne, primary bedroom bay windows are a consistent upgrade request.
For more on window styles and where each type belongs, see our complete guide to window styles for Main Line homes and our window replacement cost guide for 2026.
Energy Performance of Bay and Bow Windows in Pennsylvania
Bay and bow windows have a larger total glass area than standard windows of equivalent rough opening size, which means their energy performance requires careful glass specification. All the glass package variables that matter in a standard window matter even more in a bay or bow unit: Low-E coatings, argon or krypton fill between the panes, warm-edge spacer technology, and the overall U-factor of the complete unit, including all corner connections.
A quality bay or bow window with double-pane Low-E argon glass typically achieves a U-factor of 0.27 to 0.32, which meets and often exceeds current Pennsylvania energy code requirements. Triple-pane glass packages are available for bay and bow windows and are worth specifying on north-facing installations or in rooms where thermal comfort is a priority.
For the full energy efficiency discussion around window selection and Main Line home performance, see our guide on signs it is time to replace your windows and our fiberglass vs vinyl vs wood window comparison.
How to Get Started with Bay or Bow Window Installation on the Main Line
Hynes Construction provides free in-home consultations for bay and bow window projects throughout the Main Line. Our team assesses your home’s structural conditions, discusses the material options appropriate for your home’s architecture, reviews the permit requirements for your specific address, and provides a complete written estimate covering all project elements. No obligation, no pressure, no verbal quotes that change at the invoice stage.
We serve homeowners in Ardmore, Wayne, Bryn Mawr, Villanova, Lower Merion Township, and throughout Chester, Delaware, and Montgomery counties. Financing options for qualifying projects are available at our financing options page. All installations are backed by our workmanship warranty in addition to the applicable manufacturer warranty. See our certifications and affiliations page for our credentials and professional standing.
Ready to add a bay or bow window to your Main Line home? Call Hynes Construction at 610-896-6388 for your free in-home estimate. We handle the full project from structural assessment through permit application and installation. Serving Chester, Delaware, and Montgomery Counties.
Frequently Asked Questions
How much does bay window installation cost on the Main Line in 2026?
Bay window installation costs on the Main Line in 2026 run approximately $2,000 to $4,500 for premium vinyl units and $3,500 to $7,500 for fiberglass units, all installed with structural support, roofing of the projection, and permit management included. The total cost varies based on unit size, frame material, glass specification, and the structural conditions of the specific installation. Hynes Construction provides detailed written estimates with complete scope and material specifications before any commitment is required.
Do I need a permit for bay or bow window installation in Lower Merion Township or Haverford Township?
Yes, in most cases. Because bay and bow window installation involves structural modification of the wall opening and adds a projecting structure outside the original wall plane, it is distinct from standard like-for-like window replacement and typically requires a building permit. The specific requirements vary by municipality. Hynes Construction confirms permit requirements for your specific address and handles the application process as part of the project.
What is the difference between a bay window and a bow window?
A bay window uses three panels at angles, typically 30 or 45 degrees, creating an angular projection. A bow window uses four, five, or six equal panels in a gentle curve, creating a rounded projection. Bay windows are more versatile across traditional Main Line architectural styles and tend to cost less. Bow windows are wider, provide a more panoramic view, and suit formal rooms in larger colonial and contemporary homes. Both add light, visual depth, and appraised value.
What bay or bow window material is best for a Victorian or craftsman home in Ardmore or Wayne?
Fiberglass is the best choice for Victorian and craftsman homes where the window must be painted to match historically appropriate trim colors and where the dimensional stability of the material over Pennsylvania’s freeze-thaw cycling is important. Aluminum-clad wood is appropriate where authentic interior wood grain character is a design priority. Premium vinyl is acceptable when budget is the primary constraint and the color palette requirements are met by the manufacturer’s standard offering.
How long does bay or bow window installation take on a Main Line home?
The installation itself typically takes one to two days for a single bay or bow window on an average Main Line home. Projects involving structural modifications, custom-ordered units, or multiple bay installations take longer. Material lead time after measurements are taken typically runs three to six weeks for custom-sized or specialty configurations. Hynes Construction provides a written timeline at the estimate.
Can a bay or bow window be installed where a standard flat window currently exists?
Yes. New bay or bow window installation in an existing window opening is the most common scenario. The existing flat window is removed, the rough opening is modified to the dimensions required by the new unit, structural support above and below the opening is verified and reinforced as needed, the projecting unit is installed with proper support brackets or knee wall, and the exterior cladding is restored around the new projection. Hynes Construction handles this complete scope, including all structural work and exterior restoration.
Do bay and bow windows add value to a Main Line home?
Yes. Bay and bow windows consistently add to appraised value and improve buyer perception of a Main Line home during the showing process. The combination of additional architectural character on the exterior, improved natural light in the interior, and the functional alcove space they create are all positives that prospective buyers notice and respond to. The return on investment for bay and bow window installation in the Main Line market is higher than for standard flat window replacement because the visual impact is greater.
Browse completed window projects in our project gallery and follow recent installations across the Main Line on Facebook and Instagram. Call 610-896-6388 or use our contact page to schedule your free estimate.

(President, Hynes Roofing and Siding)
With over 35 years experience in the roofing and siding industry, Michelle Hynes has built a business from 2 people into over 45 people and 19 trucks!