Windows Services
Windows Services
Categories
- Bathroom Remodeling
- Blog
- Chimney Repairs
- Cold-Weather Shingle Damage
- Commercial Roof Replacement
- Deck Construction
- Deck Installation & Repair
- Deck Replacement
- Door Replacement
- Doors
- emergency roof repair
- Exterior House Painting Guide
- Fall Roof Inspections & Replacement
- Flat Roof Installation & Replacement
- flat roof maintenance winter
- Freeze-Thaw Cycle Roof Damage
- GAF Master Elite certification
- Gutter Guards & Covers
- gutters
- hail damage
- Home Additions
- home improvement
- Home Remodeling
- House Exterior Repairs
- House Painting
- Ice Dams and Water Damage
- Ice Dams Delaware County
- Information
- Insurance Claim Service
- James Hardie siding cost Mainline
- Patio Door Installation & Replacement
- Porch Flashing Repairs
- roof repair
- roof replacement
- Roof Shingles Damage
- Roof Ventilation
- Roofing
- siding
- Skylight Installation & Replacement
- Spring Roof Inspection Post-Winter Damage Assessment
- Storm Damage
- Storm-Damaged Siding Repair Mainline
- stucco remediation
- Stucco Remediation\
- Uncategorized
- Window Replacement
- Windows Installation and Replacement
- Winter Attic Ventilation Problems
- Winter Emergency Roof Repair
- Winter Home Maintenance Checklist
- winter home painting services
- Winter Stucco Damage
GET FREE ESTIMATE
Replacement Window Styles for Main Line PA Homes
What Window Style Does Your Main Line Home Need?
The right window style for any opening is determined by three factors: the architectural character of your home, the functional requirement of the location (ventilation, light, emergency egress), and the structural configuration of the existing opening. For Main Line homes which span Colonial Revival, Victorian, Craftsman, Tudor, mid-century, and contemporary styles matching the window style to the home’s architectural language is as important as the energy performance specification. Here is a complete guide to every window style we install.
Hynes Construction | Ardmore PA 19003 | 610-896-6388 | All Styles | Insert and Full-Frame | Historic and Contemporary | Free Estimates
Double-Hung Windows – The Main Line Standard
What Is a Double-Hung Window?
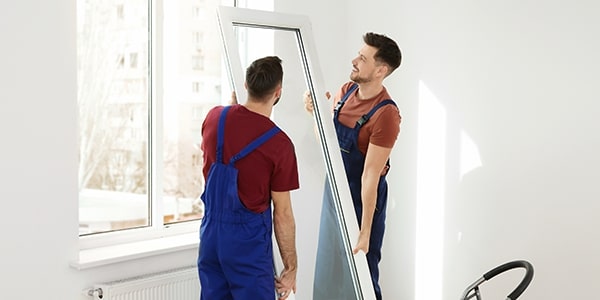
A double-hung window has two sashes (the moving panels that hold the glass) that both slide vertically in the frame. The upper sash can lower; the lower sash can raise. Both sashes on most modern double-hung units tilt inward for cleaning – allowing you to clean both interior and exterior glass surfaces from inside the home. This is the most commonly installed residential window style in the United States and the dominant profile on the Main Line.
Best for: Traditional, Colonial, Craftsman, and Victorian Main Line homes. Every story, every room, every application. The most architecturally versatile residential window profile.
Available in: Vinyl, wood, clad wood, and fiberglass. Available with true-divided-light or simulated-divided-light grilles for historic applications. Standard sizes from 24×36 inches to 36×72 inches; custom sizes available.
Cost range: $450 to $1,400 installed depending on material and size. Vinyl double-hung: $550 to $950. Fiberglass double-hung: $1,100 to $2,200. Wood/clad-wood: $1,000 to $1,800.
Hynes Construction installs every major replacement window style across Main Line PA from the standard double-hung that defines Colonial and Craftsman homes in Ardmore and Narberth, to specialty bay and bow units for Victorian Main Line properties, to code-compliant egress windows for Chester County basement finishing projects. All styles available in vinyl, wood, and fiberglass frames with Energy Star glazing packages.
Casement Windows – Best Ventilation
What Is a Casement Window?
A casement window is hinged on one side (left or right) and opens outward by turning a crank handle at the base of the window. Because the entire sash swings open, casement windows provide 100% of the opening area for ventilation significantly more than a double-hung, which can only open half. When closed, the sash compresses against the weatherstripping as the lock engages, creating one of the tightest seals available in residential windows which is why casement windows tend to have slightly better measured air leakage performance than double-hung units.
Best for: Craftsman and contemporary Main Line homes. Kitchen sinks and any counter location where a hand crank is operable without leaning over. Bathrooms. Any location where maximum airflow is the primary priority.
Important note: Casement windows must swing outward. They cannot be installed where a screen porch, walkway, or obstruction is directly outside the opening within the sash’s swing radius.
Cost range: $600 to $1,400 installed for standard vinyl units. Fiberglass casement: $1,200 to $2,500.
Request your free estimate or call 610-896-6388.
Schedule Your Free Window Estimate
Not sure which style is right for your home? That is what the free estimate visit is for. We assess your openings, your home’s architectural character, your functional requirements, and your budget and recommend the right style and material for each window in the home. Call 610-896-6388.
Bay and Bow Windows – Statement Profiles for Main Line Homes
What Is a Bay Window?
A bay window consists of three window units joined at angles, typically a center picture or double-hung window flanked by two angled casement or double-hung units at 30 or 45 degrees from the wall plane. The angled units project from the wall, creating a recessed interior alcove that adds floor space, fills the room with light from three directions, and creates one of the most distinctive exterior architectural features available for Main Line homes.
Best for: Victorian, Colonial, and traditional Main Line homes where the profile fits the architectural character. Living rooms and dining rooms where the interior alcove provides functional seating or display space. Wayne, Ardmore, Bryn Mawr, and Havertown properties, where the Victorian bay window is an authentic architectural element.
Structural note: Bay windows require a structural header above the opening to carry the load of the wall above across the wider opening. This structural work is included in our full-frame bay window installation scope.
Cost range: $2,000 to $5,500 installed depending on size, material, and whether structural header work is required. A roof cap or angled roof section at the bay projection is typically additional.
What Is a Bow Window?
A bow window uses four to six window units arranged in a gentle curve rather than the sharp angles of a bay. Bow windows create a larger interior projection and a more sweeping exterior profile than bay windows appropriate for larger-scale Victorian and Colonial exteriors where the architectural proportions support the size of the bow. The curved profile fills the interior with panoramic light and creates a significantly larger window seat or display alcove.
Cost range: $2,800 to $7,000 installed depending on the number of units, material, and size of projection.
Picture Windows – Maximum Light, Maximum View
What Is a Picture Window?
A picture window is a fixed (non-opening) window unit. Because there is no operating sash hardware, the frame is minimized and the glass area is maximized. Picture windows admit more light per square foot of rough opening than any other window style. They are also the most energy-efficient window style because there are no weatherstripped sash-to-frame gaps. The trade-off: they provide no ventilation.
Best for: Living rooms, stairwell landings, foyers, and any location where the goal is light and view rather than ventilation. Often combined with operable casement or awning windows on either side in a combination unit providing the unobstructed view of the picture window center with ventilation at the flanking units.
Cost range: $400 to $950 installed for vinyl. Fiberglass: $900 to $1,800. Often the lowest cost per square foot of glass of any window style.
Request your free estimate or call 610-896-6388.
Awning Windows – Ventilate in the Rain
What Is an Awning Window?
An awning window is hinged at the top and opens outward from the bottom with a crank , the opposite configuration from a casement. Because the sash opens downward, the glass itself acts as an awning over the opening, allowing the window to remain open during light rain without water entering. Awning windows can also be positioned higher on a wall than other operable windows while remaining easily operable by crank from any height.
Best for: Bathrooms (where privacy, height, and rain-ventilation are both priorities); above doorways (where a standard window would be blocked); and in combination with fixed picture windows as the ventilating element in a combination unit. Above kitchen counters and in utility rooms.
Cost range: $550 to $1,200 installed depending on material and size.
Sliding Windows – Contemporary Applications
What Is a Sliding Window?
A sliding window has one or two sashes that slide horizontally in the frame. One panel is typically fixed; one or both slide. The horizontal orientation makes sliding windows appropriate for wide openings where vertical height is limited, a common configuration in contemporary additions, split-level homes, and utility rooms on Main Line properties.
Best for: Contemporary-style Main Line homes and additions. Bedrooms and utility rooms where a wide, low window configuration is architecturally appropriate. Not appropriate for traditional or historic Main Line homes where the horizontal sliding aesthetic is inconsistent with the architectural character.
Cost range: $500 to $1,000 installed for vinyl. Fiberglass: $1,000 to $2,000.
Garden Windows – For the Main Line Kitchen
What Is a Garden Window?
A garden window projects from the wall like a miniature greenhouse, a box-shaped window with a center fixed pane, angled side glass panels, and a glass roof. Garden windows capture light from multiple angles and create a small growing shelf that extends into the room. The side glass panels often open for ventilation.
Best for: Kitchen sink locations where the additional interior depth and multi-angle light create an ideal environment for herbs, small plants, or displays. Particularly popular in Craftsman-era and traditional Main Line kitchens.
Cost range: $800 to $1,800 installed depending on size and material.
Egress Windows – Code Compliance for Finished Basements
What Is an Egress Window?
An egress window is any window that meets Pennsylvania’s minimum emergency escape and rescue opening requirements for habitable basement spaces. If you are adding a bedroom or finishing a basement bedroom in any Main Line community – Ardmore, Bryn Mawr, Wayne, Narberth, Haverford, or anywhere in Chester, Delaware, or Montgomery County, Pennsylvania building code (IRC 2018) requires at least one egress window in that sleeping room.
Monday through Saturday | Free Estimates | Emergency Response Available
Pennsylvania Egress Window Requirements
| Requirement | Minimum Standard | Why It Matters |
|---|---|---|
| Net clear opening area | 5.0 square feet (ground floor); 5.7 sq ft (upper stories) | This is the actual opening after the window is fully open – not the rough opening or the glass size. |
| Minimum opening width | 20 inches | A 20×24 window frame does not necessarily provide 20 inches of net clear opening – the sash may reduce effective width. |
| Minimum opening height | 24 inches | Same issue – measure the actual opening, not the frame. |
| Maximum sill height | 44 inches above finished floor | Must be reachable for emergency egress without a step. |
| Window well (if below grade) | Required when opening is below grade. | Wells over 44 inches deep must have a built-in ladder. |
| Permit requirement | Yes – always required for egress installations. | We submit and manage all egress window permits. |
Egress window installation often requires enlarging the existing rough opening by cutting through the foundation wall or rim joist to create an opening large enough to meet code. This is structural work that requires engineering review and a building permit in Lower Merion Township, Haverford Township, and all Chester County municipalities. We manage the full scope, including permits, foundation cutting (where required), window installation, and window well installation if needed. Contact us to discuss your basement finishing project.
Single-Hung Windows – Budget Applications
What Is a Single-Hung Window?
A single-hung window looks identical to a double-hung from the outside, but only the lower sash moves; the upper sash is fixed. This eliminates the hardware and mechanical complexity of the upper sash operation, reducing cost by approximately 10 to 20% compared to a comparable double-hung. For Main Line homes, single-hung is appropriate for secondary locations, utility rooms, basement-level windows, and garage windows, where the ventilation function of the upper sash is not needed.
Cost range: $400 to $900 installed for vinyl.
Choosing the Right Window Style for Your Main Line Home – Architectural Guide
| Home Type (Main Line) | Historically Appropriate Styles | Material Recommendation |
|---|---|---|
| Colonial Revival (pre-1940, Ardmore, Bryn Mawr, Haverford) | Double-hung with 6/6 or 6/9 divided light. Casement in the kitchen. Bay in the living room. | Clad-wood (most authentic) or premium vinyl with SDL grilles. |
| Victorian (Narberth, Wayne pre-1920) | Double-hung with 2/2 or 1/1 sash. Bay or bow. Casement accent. | Clad-wood with TDL or SDL. Fiberglass for contemporary renovation. |
| Craftsman Bungalow (Wynnewood, Narberth, Overbrook) | Casement and double-hung. Minimal divided light. Picture at main view. | Clad-wood interior or fiberglass for slim sightlines. |
| Tudor Revival (Gladwyne, Wayne, Bryn Mawr) | Casement, fixed, leaded glass simulation. Narrow sightlines. | Fiberglass (slimmest profile) or clad-wood. |
| Mid-century Ranch (Havertown, Springfield, Haverford) | Picture, sliding, awning. Large glass areas. | Vinyl or fiberglass. Low-maintenance priority. |
| Contemporary Addition or New Construction | Casement, picture, awning, sliding. Maximum glass. | Fiberglass for performance. Vinyl for value. |
Window Style Cost Summary for Main Line PA (2026)
| Style | Cost Range (Vinyl) | Cost Range (Fiberglass) | Cost Range (Wood/Clad) |
|---|---|---|---|
| Single-hung | $400 to $800 | $900 to $1,600 | $800 to $1,500 |
| Double-hung | $550 to $950 | $1,100 to $2,200 | $1,000 to $1,800 |
| Casement | $650 to $1,200 | $1,200 to $2,500 | $1,100 to $2,000 |
| Picture / fixed | $400 to $900 | $900 to $1,800 | $900 to $1,600 |
| Awning | $550 to $1,100 | $1,100 to $2,200 | $1,000 to $2,000 |
| Sliding | $500 to $1,000 | $1,000 to $2,000 | N/A – not common |
| Garden window | $800 to $1,500 | N/A – not common | $1,200 to $2,000 |
| Bay window (3 unit) | $2,000 to $4,500 | $4,000 to $8,000 | $3,500 to $7,000 |
| Bow window (4-6 unit) | $2,800 to $6,000 | $5,000 to $10,000+ | $4,500 to $9,000 |
| Egress window (basement) | $900 to $2,000 | $1,500 to $3,000 | $1,200 to $2,500 |
All ranges reflect Main Line PA market as of 2026 and include installation. Structural work (headers for bay, foundation cutting for egress) is additional. Free written estimate – Call 610-896-6388 or request online.
Or request online: Submit your free estimate request here – we respond within one business day.
Areas We Serve for Window Style Replacement
We install all window styles across all 30+ Main Line communities. See the full service area. See also: photo gallery for completed window projects.
Monday through Saturday | Free Estimates | Emergency Response Available
Get Your Free Room Addition Consultation
Windows Services
Windows Services
Categories
- Bathroom Remodeling
- Blog
- Chimney Repairs
- Cold-Weather Shingle Damage
- Commercial Roof Replacement
- Deck Construction
- Deck Installation & Repair
- Deck Replacement
- Door Replacement
- Doors
- emergency roof repair
- Exterior House Painting Guide
- Fall Roof Inspections & Replacement
- Flat Roof Installation & Replacement
- flat roof maintenance winter
- Freeze-Thaw Cycle Roof Damage
- GAF Master Elite certification
- Gutter Guards & Covers
- gutters
- hail damage
- Home Additions
- home improvement
- Home Remodeling
- House Exterior Repairs
- House Painting
- Ice Dams and Water Damage
- Ice Dams Delaware County
- Information
- Insurance Claim Service
- James Hardie siding cost Mainline
- Patio Door Installation & Replacement
- Porch Flashing Repairs
- roof repair
- roof replacement
- Roof Shingles Damage
- Roof Ventilation
- Roofing
- siding
- Skylight Installation & Replacement
- Spring Roof Inspection Post-Winter Damage Assessment
- Storm Damage
- Storm-Damaged Siding Repair Mainline
- stucco remediation
- Stucco Remediation\
- Uncategorized
- Window Replacement
- Windows Installation and Replacement
- Winter Attic Ventilation Problems
- Winter Emergency Roof Repair
- Winter Home Maintenance Checklist
- winter home painting services
- Winter Stucco Damage
GET FREE ESTIMATE
Gallery
Frequently Asked Questions
Double-hung windows are by far the most common replacement window style on the Main Line. The vertical sash movement, tilt-in cleaning, and versatile architectural profile make double-hung appropriate for virtually every Main Line home style from Colonial Revival to Craftsman to contemporary. In Ardmore, Bryn Mawr, Narberth, and Wayne, the historic core of the Main Line double-hung with simulated or true divided-light grilles in 6/6 or 6/9 sash configurations is the architecturally correct choice.
Yes, always. Egress window installations require a building permit in Lower Merion Township, Haverford Township, and all other Main Line municipalities. The permit process involves plan submission showing the window location, size, and opening dimensions; structural review if foundation cutting is required; and inspection after installation. We submit and manage all permit applications as part of the egress window project scope. Timeline: Permit processing in Lower Merion Township typically takes 10 to 15 business days.
A bay window typically uses three units at sharp angles (30 or 45 degrees) and projects from the wall as a geometric box shape. A bow window uses four to six units in a gentle curve, creating a softer, more sweeping projection. Bay windows are more common on Colonial and traditional Main Line homes where the angular profile suits the architectural character. Bow windows are typically found on larger Victorian and Colonial exteriors where the curved projection is proportionally appropriate. Both require structural header work above the opening.
Yes, in most cases, a full-frame replacement is required when changing window styles, because the frame dimensions and rough opening configuration may need to change. Insert (pocket) replacement works within the existing frame and therefore cannot change the style significantly. We assess which approach is needed for your specific opening and desired style change at the free estimate visit.
For homes in Lower Merion Township’s historic district overlay zone, window style selection may be subject to a Certificate of Appropriateness review. Generally, the architecturally appropriate replacement is double-hung with simulated or true-divided-light grilles matching the original sash configuration (6/6, 6/9, or 8/8 for colonial properties; 2/2 or 1/1 for Victorian). We are familiar with the Lower Merion Township Historic Architectural Review Board guidelines and help homeowners identify compliant styles and materials before any purchase commitment.
Garden windows have more complex thermal performance than standard flat-plane windows; the angled glass sides and glass roof create additional glass area exposed to temperature extremes. Quality garden windows with Low-E glass on all surfaces and insulated frames deliver adequate energy performance for a kitchen location. They are not the most thermally efficient window style, but for kitchen locations where their functional purpose (light and growing space) is the priority, the energy performance is acceptable.
A standard three-unit bay window in vinyl runs $2,000 to $4,500 installed. Fiberglass bay windows run $4,000 to $8,000. Clad-wood bay windows run $3,500 to $7,000. These ranges include the window units and installation but not the roof cap or angled roof section above the bay projection (additional $1,500 to $4,000) or structural header work (additional $800 to $2,500 depending on scope). Free written estimate for your specific opening. Call 610-896-6388.
Pennsylvania’s egress requirement is a minimum 5.0 square foot net clear opening with at least 20 inches of width and 24 inches of height. For tight basement situations where the existing rough opening is small, a full-frame egress replacement that enlarges the opening is usually required. This involves cutting the foundation wall or rim joist. Structural work we complete as part of the egress installation scope. The minimum finished rough opening for a code-compliant egress window is typically 22 inches wide by 35 inches tall depending on the specific window unit selected.

TESTIMONIALS
-
C
I highly recommend Peter from Hynes Construction. He did work on the flat roof of my house and did a fabulous job. He is a very professional guy, great with follow up, answers your questions and gives great suggestions based on his experience, and Hynes construction is reasonably priced. Services: Power/pressure washing, Roof repair, Roof installation, Window cleaning.
Candance Prvitt
-
C
Krissy helped me and provided a competitive quote for a new roof. After going through with 4 different quotes from other roofing companies, I decided Hynes Construction was the perfect company for the job. The roof looks beautiful and I am happy working with Hynes Team and I would recommend them to anyone doing a roof replacement! Services: Roof inspection, Roof installation, Roof repair
Marlain Tassone
-
B
Hynes Construction did a fantastic job on my roof. Krissy was professional and easy to work with. They completed my large roof in a day. The crew worked very hard and cleaned up every bit of it. I am extremely happy with my decision of choosing Hynes Construction... Thanks a lot for a wonderful job well done. Services: Roof inspection, Roof installation, Skylight installation
Brigid Goon
-
N
They are quick. Handled everything in a proper way. Hynes Team did an amazing job and were very professional and friendly. They did a great job in cleaning. The work quality is fabulous and they offer competitive pricing. Professional and on time, I would definitely recommend Hynes Construction. Service: Window cleaning
Nancy Brown
-
M
Hynes is undoubtedly the best roofing company around! Professional and experts in what they do, they are clear and will guide you in a right way. I had a leak in my kitchen which another company told me I needed to replace the whole roof which I was too scared off. Later I called Hynes Team for second opinion and they were able to repair the roof and save me from spending thousands of dollars! So thankful for their honesty Services: Roof inspection, Storm / wind damage roof repair, Roof repair
Michael Reilly
-
S
Ridge and Peter both were wonderful and easy to work with. They took the time telling me about the work required and they both were very knowledgeable. I am sure Hynes Team and the company really take good care about the people they work with. I would highly recommend Hynes for any Roof replacement projects! Services: Roof inspection, Roof installation, Roof repair
Stantec
-
J
Contacted Hynes Construction for some minor roof repairs. Hynes had someone out in no time and the repairs were done right after, they were really quick and delivered on time as they promised. I would definitely recommend them for your roofing needs! Thanks to Dan for getting our roof repaired and giving us peace of mind Service: Roof repair
Jeffer Punzalan