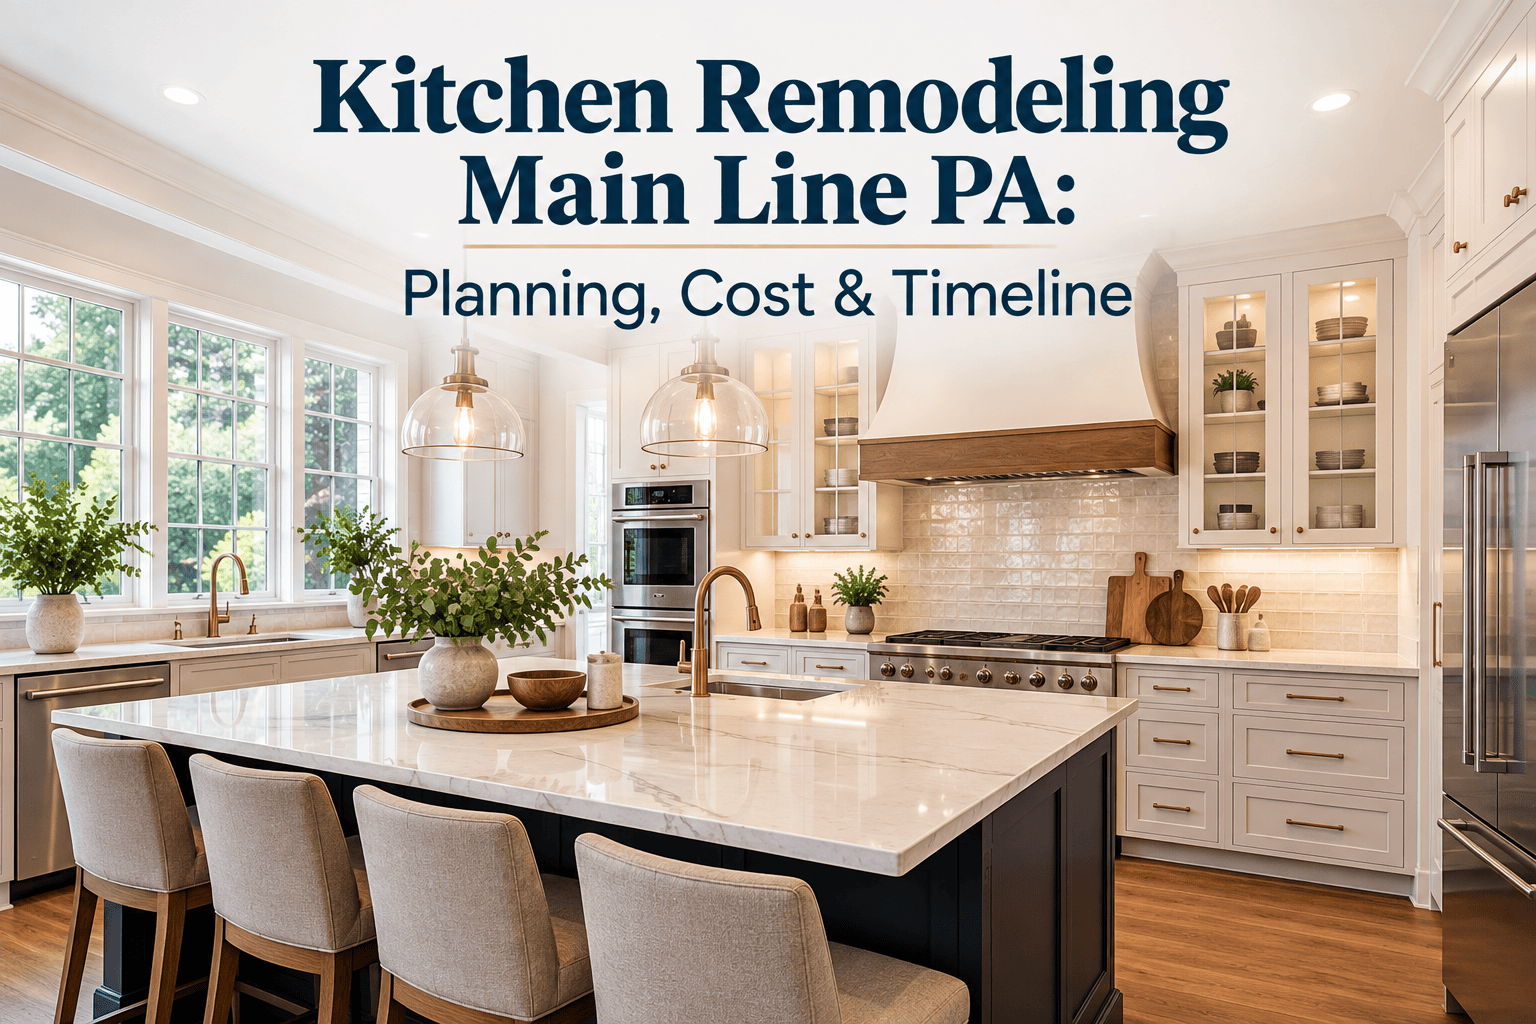
If your kitchen feels cramped, dated, or like it was designed for a completely different way of cooking and entertaining, you are not alone. Kitchen remodeling Main Line PA is one of the most requested home improvement projects we hear about, and for good reason: the kitchen is where most households actually spend their time, not just where meals get made. But a successful remodel is a lot more than picking out new cabinets and a countertop sample. It involves layout decisions, material choices, a realistic budget, and a contractor who can coordinate all of it without turning your home upside down for months. This guide walks through what actually goes into a kitchen remodel, what tends to drive the cost up or down, and how to plan one without regretting a decision six months in.
Planning a kitchen remodel this fall? Hynes Construction can help you understand what your home needs before you commit to a major project. Call 610-896-6388 to discuss your project with our team.
When Is It Time to Remodel Your Kitchen?
Some kitchens announce it’s time pretty loudly: a dishwasher that leaks, a stove that’s one burner away from retirement, and cabinet doors that won’t stay shut. But most of the time, the signs are more gradual, and homeowners live with them for years before deciding to act.
Common signs it’s time to remodel include:
- An outdated layout that forces awkward movement between the sink, stove, and refrigerator, or a kitchen that feels closed off from the rest of the main living area.
- Insufficient storage, where counters are constantly cluttered because cabinets simply cannot hold everything a modern household needs.
- Worn cabinetry, including doors that no longer close properly, water damage near the sink base, or finishes that have worn through.
- Poor lighting, often a mix of too few fixtures and fixtures placed in the wrong spots, leaving task areas like the counter and stove dim.
- Outdated finishes that make the space feel older than the rest of the home, even if everything still technically works.
- Inefficient use of space, such as a pantry that’s really just a closet, or a layout that wastes square footage on dead corners.
- Recurring repairs, where plumbing, electrical, or appliance issues keep popping up in the same areas, often a sign that the underlying systems are reaching the end of their useful life.
If two or three of these sound familiar, it’s worth having an honest conversation about whether a cosmetic fix will actually solve the problem or whether the kitchen needs a more complete remodel.
Kitchen Remodeling vs. a Simple Kitchen Update
Not every kitchen project needs to be a full remodel, and understanding the difference helps you set the right budget and expectations from the start.
A cosmetic update typically involves surface-level changes: new paint, new cabinet hardware, and maybe a new backsplash or light fixture. It’s the fastest and least expensive way to refresh a kitchen that is otherwise functional.
A partial renovation goes a step further, often replacing countertops, refacing or replacing cabinets, updating lighting, and possibly changing flooring, while generally keeping the existing layout intact. This is a common choice for kitchens that look dated but do not have functional problems with the floor plan.
A full kitchen remodel usually includes layout changes, which can mean moving plumbing or electrical, removing or adding walls, reconfiguring the island or peninsula, and replacing nearly everything in the room down to the studs in some cases. This is the right approach when the existing layout itself is the problem, not just the finishes.
Knowing which category your project falls into early on helps avoid the common trap of starting with update-level expectations and an update-level budget, only to discover halfway through that the layout really does need to change.
What Does a Kitchen Remodel Typically Include?
A full kitchen remodel generally touches several interconnected elements, and changing one often affects the others. Typical scope includes:
- Cabinetry, whether refaced, refinished, or fully replaced, along with new hardware and interior storage solutions.
- Countertops, in materials ranging from laminate to quartz, granite, or butcher block, each with different cost, durability, and maintenance tradeoffs.
- Backsplash, which protects walls from moisture and splatter while adding a visual focal point.
- Flooring, often replaced to handle the moisture and foot traffic a kitchen sees daily.
- Lighting, including ambient, task, and accent lighting layered to make the space both functional and inviting.
- Plumbing fixtures, such as the sink, faucet, and sometimes relocated supply lines if the sink moves.
- Painting, both walls and sometimes cabinetry, depending on scope.
- Doors and windows, where applicable, especially if the remodel opens the kitchen to an adjacent room or adds natural light.
- Layout changes, including moving the island, reconfiguring the work triangle between sink, stove, and refrigerator, or removing a wall to connect the kitchen with a dining or living space.
Because these pieces interact, a decision made early, like whether to relocate the sink, can ripple through the plumbing, flooring, and cabinetry plans later. This is one reason an experienced kitchen remodeling contractor Main Line PA homeowners trust the will to walk through the full scope before finalizing any single element.
How Much Does Kitchen Remodeling Cost?
There is no single number that applies to every kitchen, because kitchen remodel cost depends heavily on scope, materials, and the condition of what’s being replaced. Rather than relying on a generic figure that may not reflect your specific project, it’s more useful to understand what actually drives cost up or down:
- Project size. A larger kitchen, or one being expanded into adjacent space, costs more simply because there’s more square footage, more cabinetry, and more flooring and countertop material involved.
- Materials. The difference between laminate and natural stone countertops, or stock and custom cabinetry, can shift the budget substantially.
- Cabinetry choices. Refacing existing cabinets costs far less than full replacement, and semi-custom or custom cabinetry costs more than stock options.
- Layout changes. Moving plumbing or electrical, removing load-bearing walls, or reconfiguring the footprint adds labor and sometimes requires structural work.
- Plumbing and electrical work. Relocating a sink, adding an island with its own electrical or gas line, or upgrading an outdated electrical panel to support new appliances all add cost.
- Finishes. Backsplash tile, flooring material, and lighting fixtures range widely in price depending on the look you’re going for.
- Labor. Skilled trades for plumbing, electrical, tile, and carpentry are a significant share of any kitchen remodel’s total cost.
- Custom features. Built-in storage, a custom range hood, or a specialty island can add meaningful cost but also meaningful functionality.
Because every kitchen and every homeowner’s priorities are different, the most reliable way to understand what your specific project will cost is a detailed, in-home consultation rather than a one-size-fits-all number.
How Long Does a Kitchen Remodel Take?
Kitchen remodel timeline expectations depend on scope, but most projects move through a similar sequence:
- Planning. Defining the scope, setting a budget, and finalizing the overall design direction.
- Design and material selection. Choosing cabinetry, countertops, flooring, fixtures, and finishes, and confirming they’re available within your timeline.
- Demolition. Removing existing cabinetry, countertops, and sometimes flooring or drywall, depending on scope.
- Installation. Rough plumbing and electrical work, framing for any layout changes, then cabinetry, countertops, flooring, and fixtures.
- Finishing. Painting, trim, hardware installation, and final touches.
- Inspections where applicable. Depending on local permitting requirements, certain plumbing, electrical, or structural work may require inspection before the project is considered complete.
A cosmetic update might wrap up in a couple of weeks. A full remodel with layout changes, custom cabinetry, and permitted electrical or plumbing work can take considerably longer, in part because custom materials often have their own lead times that are outside the contractor’s control. Building in realistic time for material lead times, rather than assuming everything arrives on schedule, helps avoid frustration partway through.
How to Plan a Kitchen Remodel Without Overspending
The gap between an on-budget remodel and a frustrating one often comes down to planning decisions made before demolition ever starts.
- Establish priorities early. Decide what matters most, whether that’s more storage, better flow, upgraded appliances, or a specific aesthetic, so trade-offs can be made intentionally rather than under pressure.
- Create a contingency budget. Kitchens often reveal surprises once walls, flooring, or cabinetry come out, from outdated wiring to water damage that wasn’t visible beforehand. A contingency of roughly 10 to 20 percent helps absorb these without derailing the whole project.
- Select materials early. Backordered tile or a discontinued cabinet line can stall a project for weeks. Confirming availability before demolition begins keeps the schedule on track.
- Avoid unnecessary layout changes. Moving plumbing and electrical adds real cost. If the existing layout mostly works, consider whether a more modest reconfiguration achieves the same goals as a full gut.
- Distinguish must-haves from upgrades. It’s easy for a project to grow as new ideas come up mid-process. Separating what the kitchen genuinely needs from what would simply be nice to have keeps the budget anchored to the original plan.
How to Choose a Kitchen Remodeling Contractor
The contractor you choose affects nearly every other part of the project, from how accurately the budget is estimated to how smoothly the work actually goes. When evaluating options, look at:
- Experience, particularly with kitchen remodeling ideas similar in scope to what you’re planning, whether that’s a cosmetic refresh or a full layout change.
- Communication, including how clearly a contractor explains the process, timeline, and potential complications before work begins.
- Project scope, confirmed in writing so there’s no ambiguity about what is and isn’t included.
- Written estimates, which should break down labor, materials, and anticipated costs rather than offering a vague lump sum.
- Workmanship, which is worth evaluating through past project photos or references rather than taking on faith.
- References, from homeowners who had a similar type of project done.
- Insurance and licensing, where applicable, confirming the contractor carries appropriate coverage for the work being performed.
A kitchen remodel is a significant investment, and the right contractor relationship should feel collaborative, not like you’re simply hoping everything works out.
Why Main Line Homes May Require a More Thoughtful Remodeling Approach
Homes throughout Ardmore, Villanova, Bryn Mawr, Haverford, and the surrounding Main Line communities often bring a layer of complexity that newer construction does not. Many of these homes have architectural character worth preserving, from original trim and moldings to period-appropriate window details, and a remodel that ignores that character can feel out of place once it’s finished.
Older homes also tend to have varying layouts and unexpected framing quirks behind the walls, which is part of why structural surprises during demolition are more common in a century-old home than in new construction. Some Main Line properties also carry historic designations or neighborhood guidelines that affect what exterior or structural changes are permitted. Blending new work with existing construction, matching trim profiles, and working around older plumbing and electrical systems all take more care than a standard cookie-cutter remodel, which is one reason experience with this type of housing stock matters when choosing a contractor.
When Should You Schedule Your Kitchen Remodeling Consultation?
Fall is a practical time to start planning a kitchen remodel. Material selection, design decisions, and contractor scheduling all take time, and homeowners who begin the planning process now are often better positioned to start construction once the busy holiday season has passed, rather than trying to live without a functioning kitchen during it.
If your kitchen has been on your mind, whether it’s the layout, the storage, or simply how dated it feels, a conversation with an experienced home remodeling team is the right next step. Hynes Construction has helped homeowners throughout the Main Line plan and complete kitchen remodels that fit both their homes and their budgets, building on home remodeling tips and home improvement ideas we have shared with other homeowners facing similar decisions. If your plans also include painting as part of the project, our breakdown of interior painting costs is worth a look as well.
Frequently Asked Questions
How much does a kitchen remodel cost?
Cost depends on project size, materials, cabinetry choices, and whether the layout is changing. A cosmetic update costs significantly less than a full remodel involving plumbing, electrical, and structural changes. A detailed, in-home consultation gives the most accurate picture for your specific kitchen.
How long does a kitchen remodel take?
A cosmetic update can be completed in a couple of weeks, while a full remodel with layout changes and custom materials typically takes longer. Material lead times, especially for custom cabinetry or specialty tile, often affect the overall schedule more than the construction work itself.
What is the most expensive part of a kitchen remodel?
Cabinetry and countertops are often the largest line items, especially with custom or semi-custom options. Layout changes that require moving plumbing or electrical, or anything that involves structural work, can also add significant cost.
Is it cheaper to remodel a kitchen or replace it completely?
A partial renovation that keeps the existing layout is generally less expensive than a full remodel involving layout changes. If the current floor plan works well, refacing cabinets and updating countertops and finishes can deliver a meaningful improvement at a lower cost.
What should I remodel first in a kitchen?
There’s no universal order, but many homeowners start by addressing functional problems, like inadequate storage or a poor layout, before focusing on cosmetic finishes. Addressing structural and systems issues (plumbing, electrical) before finishes also avoids redoing finished work later.
How do I plan a kitchen remodel?
Start by identifying your priorities, whether that’s storage, layout, or updated finishes, then establish a realistic budget with a contingency built in. Select materials early to avoid delays, and work with a contractor who can provide a detailed written scope and estimate.
Should I change my kitchen layout during remodeling?
Only if the existing layout is genuinely limiting how you use the space. Layout changes add cost because they typically involve plumbing, electrical, or structural work, so they are worth it when the current floor plan does not work, but not necessary for every remodel.
How much should I budget for unexpected remodeling costs?
A contingency of roughly 10 to 20 percent of the total project budget is a reasonable starting point, particularly in older homes where issues behind walls or under flooring are not visible until demolition begins.
How do I choose a kitchen remodeling contractor?
Look at relevant experience, clear communication, a detailed written estimate, verifiable references, and appropriate insurance and licensing. A contractor who explains the process and potential complications upfront is generally a better sign than one who only focuses on price.
Is fall a good time to start planning a kitchen remodel?
Yes. Starting the planning process in fall, including design decisions and material selection, often allows construction to begin once the holiday season has passed, rather than disrupting the kitchen during it.
Want to see more of our work, home improvement ideas, and project updates? Follow Hynes Construction on Facebook and Instagram for inspiration, project updates, and helpful homeowner information.
Ready to plan your kitchen remodel? Hynes Construction helps homeowners throughout the Main Line, Delaware County, Chester County, Montgomery County, and Philadelphia plan kitchen remodels that fit their homes and their budgets. Call 610-896-6388 to schedule a consultation.

(President, Hynes Roofing and Siding)
With over 35 years experience in the roofing and siding industry, Michelle Hynes has built a business from 2 people into over 45 people and 19 trucks!